

116 FOX CHASE LANECHERRY HILL, NJ 08034
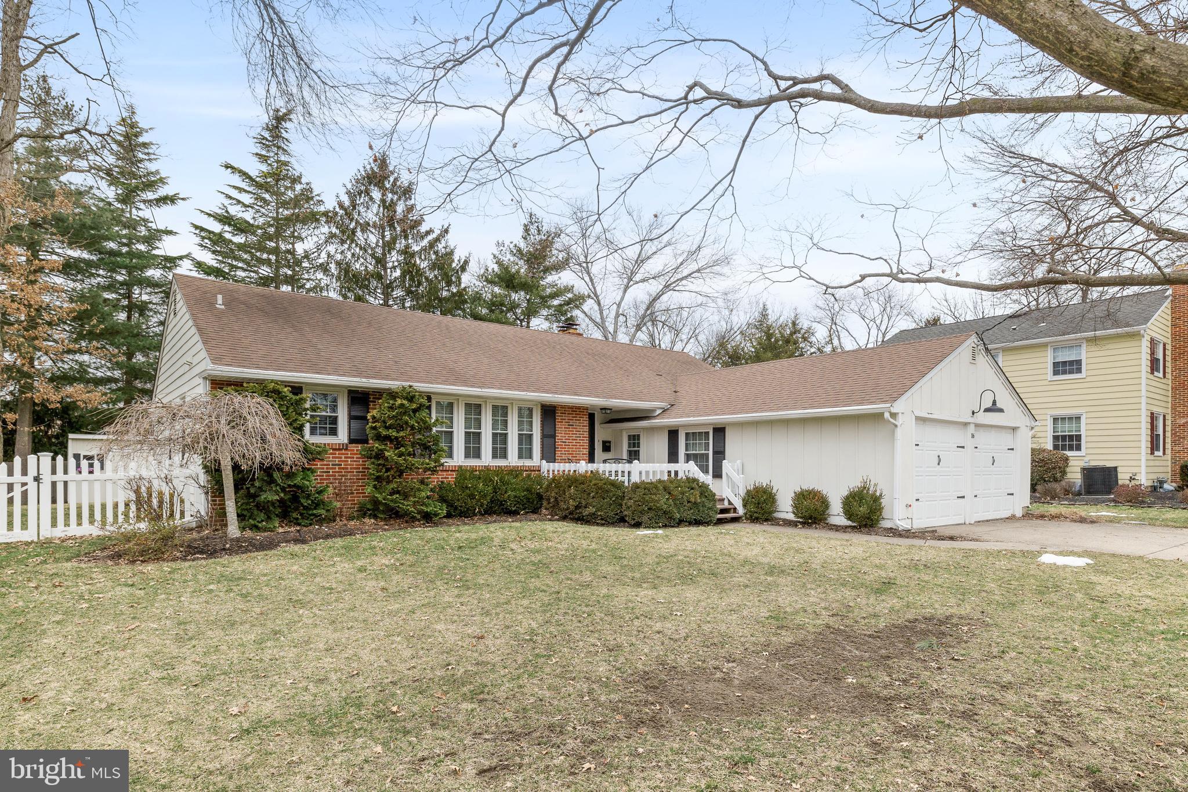
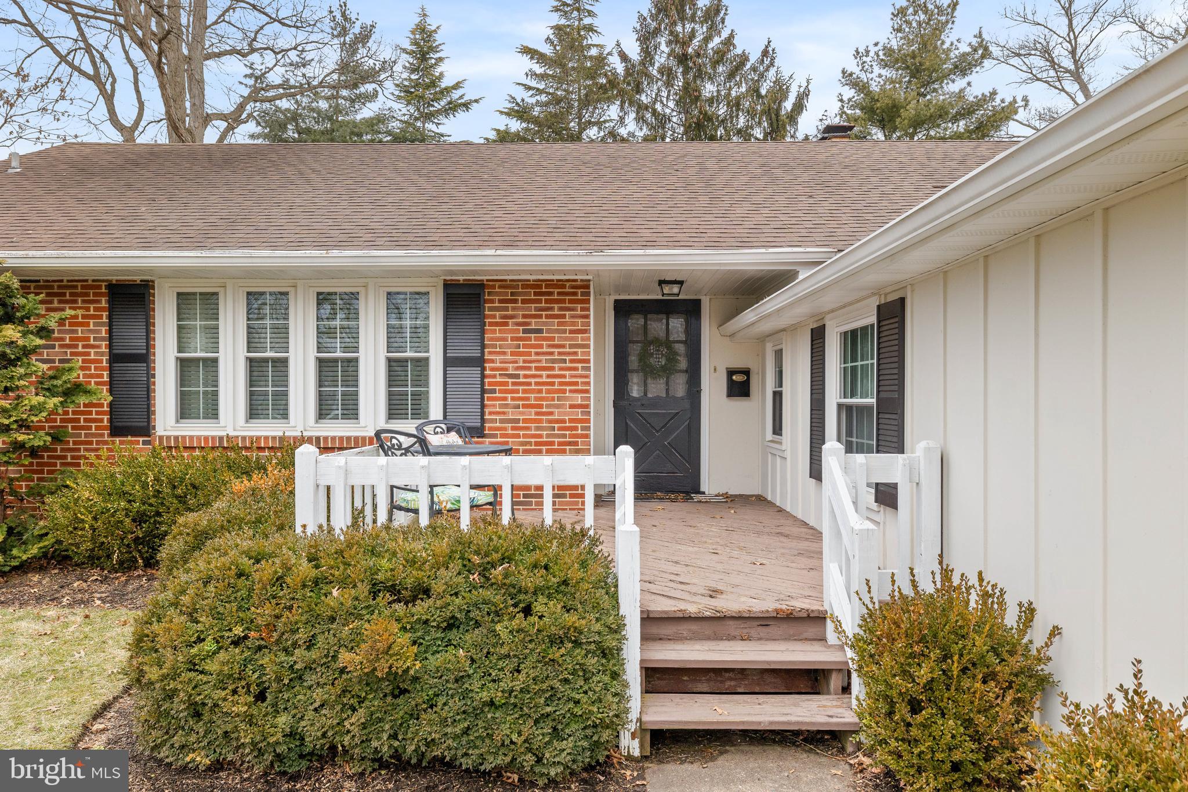
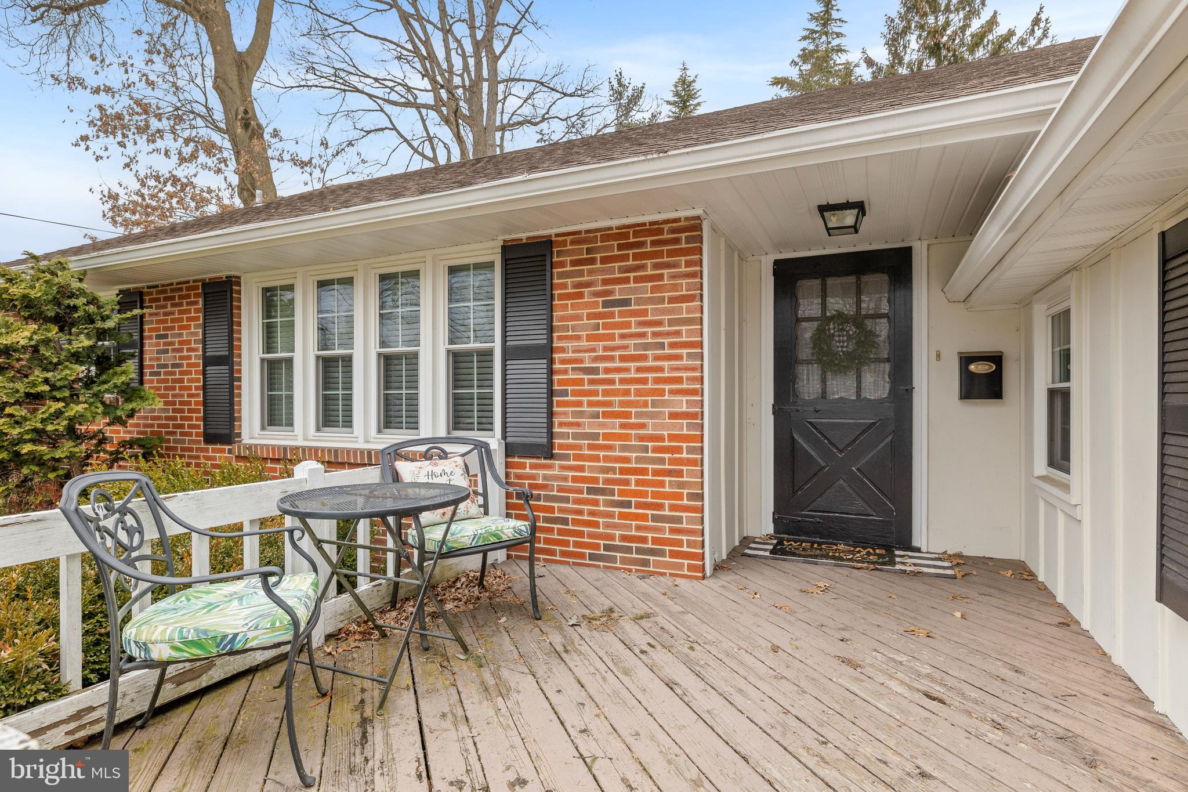
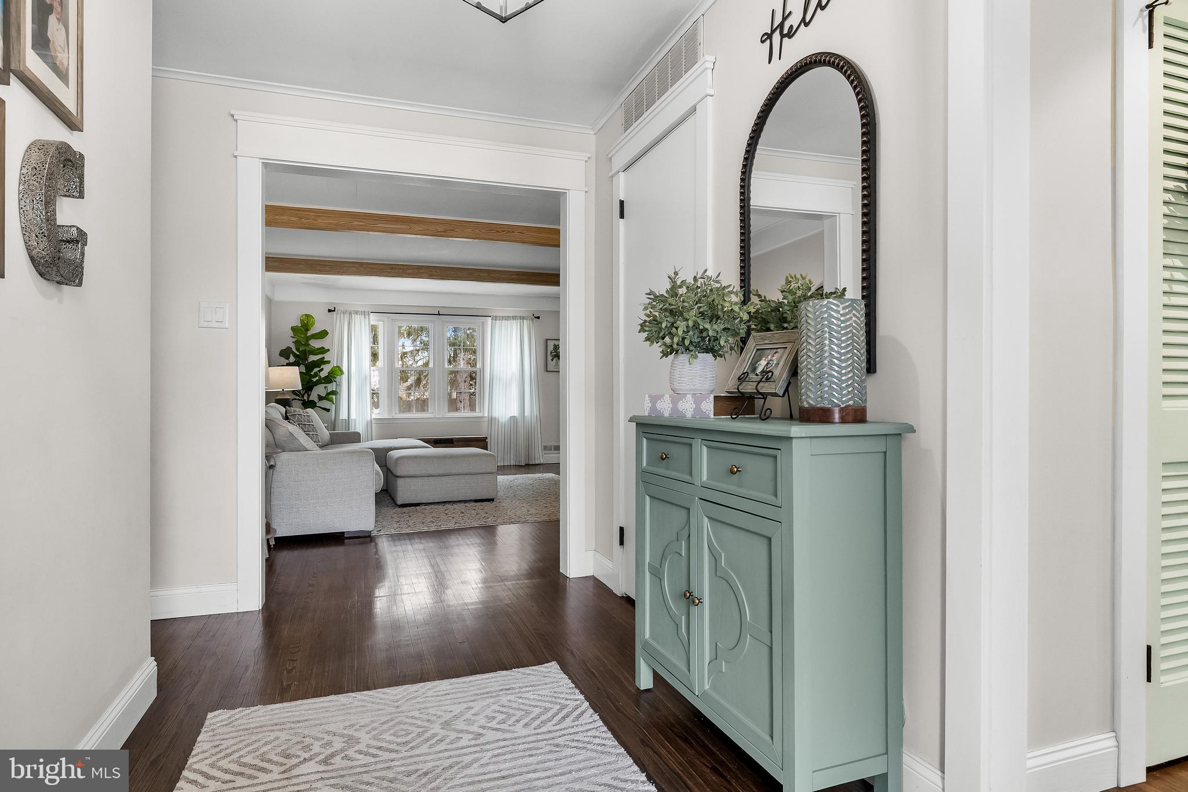
**Multiple Offers Received! Best and Final Offers Due by Tuesday 3/10 at 12 NOON!** Welcome to a picture-perfect Barclay Farm rancher that blends classic charm with magazine-worthy updates - all tucked away on a quiet, tree-lined street. With its brick front, black shutters, and white picket fence, this expanded "Deerfield" rancher makes a beautiful first impression. White railings frame the extended front deck, creating a warm and inviting entry. Step inside to a spacious foyer featuring rich, dark wood flooring that flows seamlessly throughout the home. Just to the right, you’ll find a convenient laundry/mudroom with storage shelves and direct access to the oversized two-car garage. A coat closet in the foyer keeps jackets & shoes neatly organized. Straight ahead, the living room feels like it’s out of a design magazine. Soft, creamy tones pair beautifully with a light wood-beamed ceiling, a cozy fireplace, and a large picture window that fills the space with natural light. It feels relaxed, comfortable, and simply dreamy. The kitchen is a true showstopper. The highly admired Deerfield layout offers incredible kitchen space, and this one has been completely renovated with white cabinetry, granite countertops, and stainless steel appliances. Highlights include a farmhouse sink beneath an oversized window, gas double oven, range hood, built-in microwave, and sleek subway tile backsplash. Peninsula seating provides the perfect spot for quick meals or gathering while cooking. The kitchen opens to a generous dining room, ideal for everyday dinners or hosting larger celebrations. Just beyond, an expanded family room offers even more living space, featuring another beamed ceiling, two large windows, and a sliding door that leads to the side yard. On the opposite side of the home, you’ll find the bedrooms and baths. The primary suite is stunning, showcasing a dramatic board-and-batten accent wall, triple-pane window for abundant light, two separate closets, and a beautifully remodeled bath with a large glass walk-in shower and elegant tile work. Two additional bedrooms are spacious and full of personality, sharing an updated hall bath with a dual vanity. Outside, enjoy a large patio perfect for grilling, perhaps relaxing by a fire pit, or entertaining guests. There’s also plenty of grassy space for play or gardening. Located on quiet Fox Chase Lane, this home is just blocks from the historic Barclay Farmstead, where you can enjoy trails, a playground, community gardens, and even summer concerts. The neighborhood also is home to a covered bridge, and two active swim clubs. It’s also part of the highly regarded Cherry Hill Public Schools, including Russell Knight Elementary, Rosa International Middle School, and your choice of Cherry Hill High School East or Cherry Hill High School West. Minutes from Route 295, major shopping, Starbucks, Whole Foods Market, PATCO, the Cherry Hill Mall, and downtown Haddonfield - this location truly has it all. Don’t wait!
| 4 weeks ago | Listing updated with changes from the MLS® |
Did you know? You can invite friends and family to your search. They can join your search, rate and discuss listings with you.