

120 GLENWOOD ROADHADDONFIELD, NJ 08033
Mortgage Calculator
Monthly Payment (Est.)
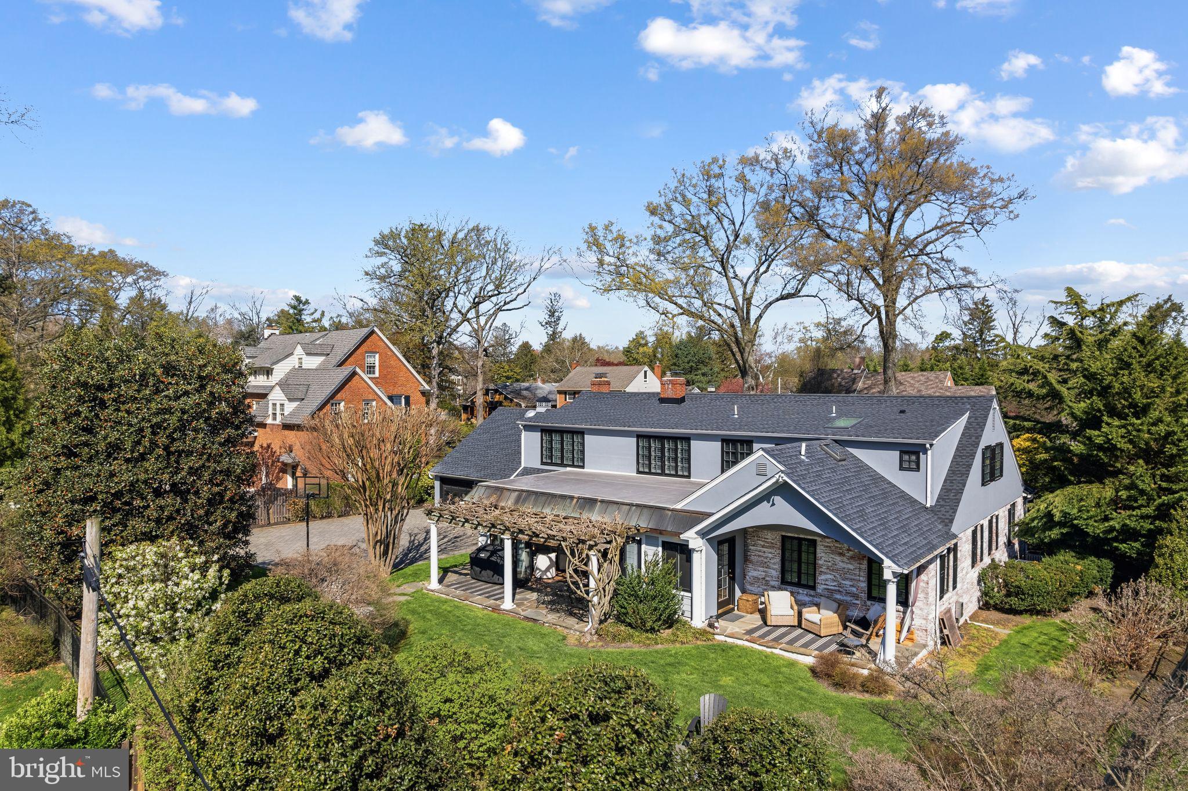
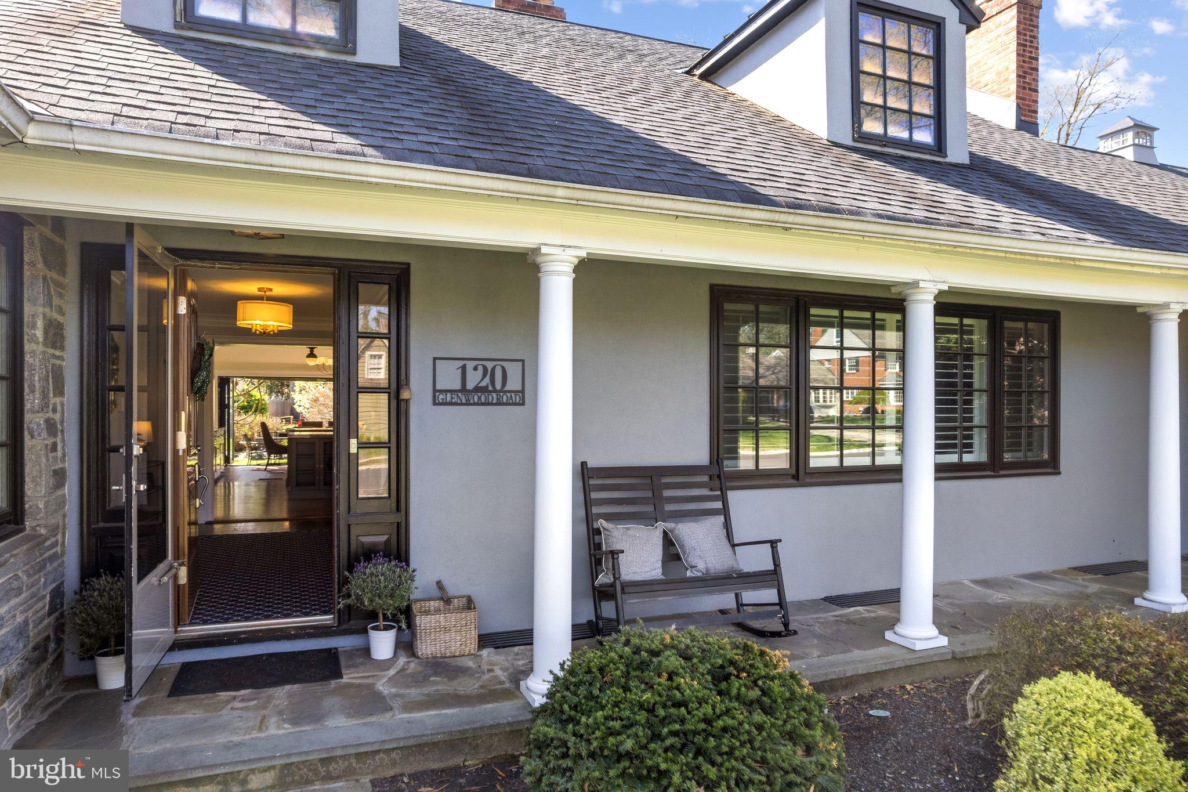
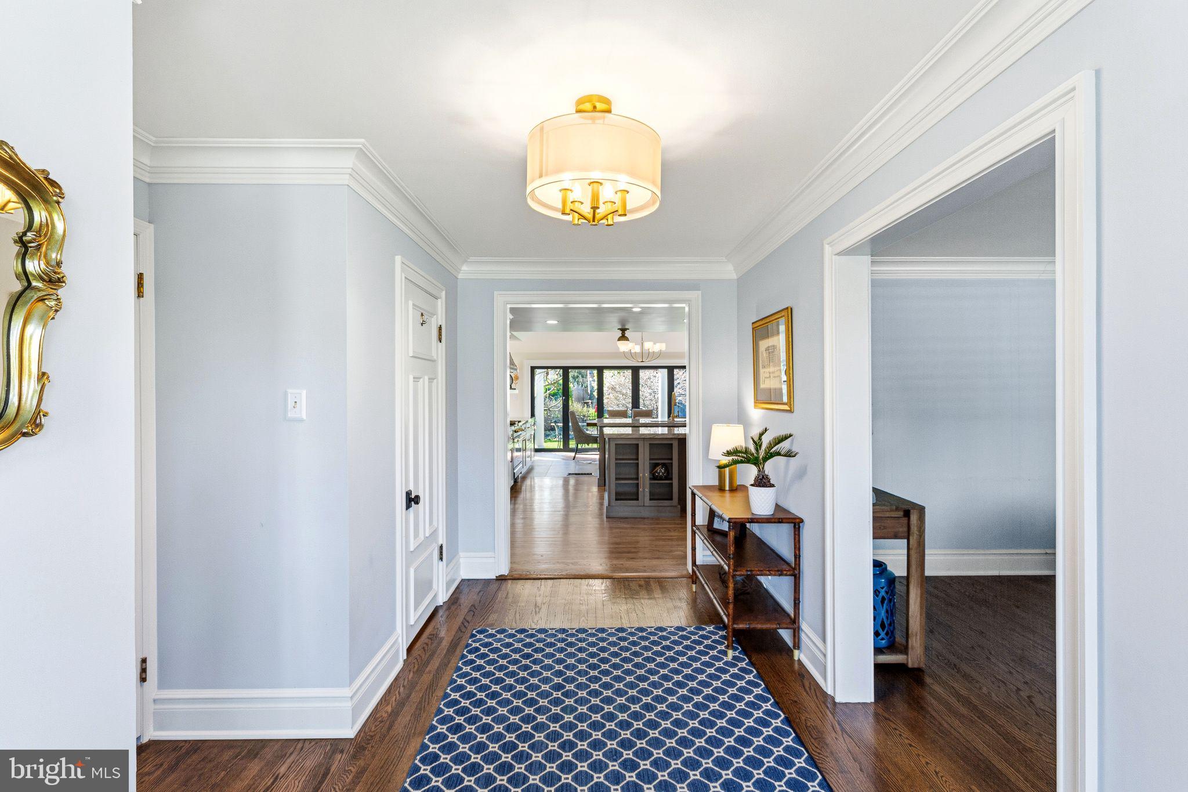
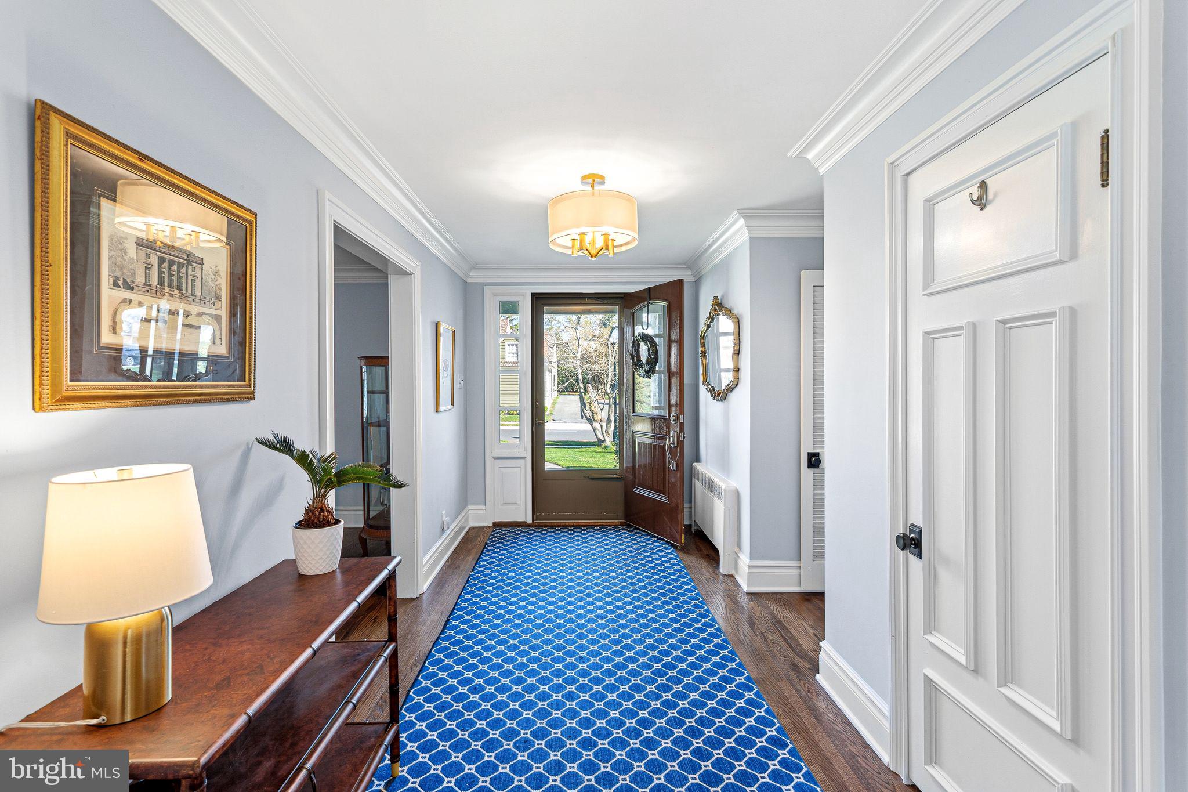
$10,151Magnificent! Incredible home nestled on a quiet street in the desirable Gill Tract of Haddonfield. Just blocks to Tavistock Country Club, sports fields, downtown shopping, schools and the train to Center City Philadelphia. Location is unmatched. Completely renovated in 2021-24, the curated design is all high-end and the quality is unlike any other home on the market. Beautiful stone exterior, Hardy siding and newer roof. The kitchen is a work of art with 2" marble counters, two center islands, Ilve stove, a beverage center, gas fireplace and vintage wood mantel. Hidden pantry, too! All open to a sitting area that's perfect for watching the chef or reading a book. The breakfast area boasts a raised ceiling with stunning wallpaper- great surprise- and the folding glass sliding doors that lead to the private yard are breathtaking. Allow the outside to come in with some al fresco dining at its finest. The first floor primary suite is very spacious with a large sitting area (or turn this into a wall of built-ins), original dark oak floors, walk-in closet and a sprawling bath! Here is your retreat- soaking tub, glass enclosed shower, double vanity with marble and radiant heated floors! All windows boast 3" plantation shutters. Sizeable family room with a gas fireplace, twin bookshelves flanking the fireplace and a huge, custom window make this room a dream for gathering. Another bedroom (currently used as a home office) and a full, hall bath with white subway tile and porcelain tile floor. Perfect for guests. The second floor bedrooms are all vast! Hardwood floors, window seats and exposed brick are some of the charming features. Fully renovated hall bath with white marble, glass shower, natural wood double vanity and fabulous wallpaper! The second floor primary en-suite room boasts a very private, beautiful bathroom with a walk-in shower and soaking tub. Plus, the cutest WC you've seen! The finished basement won't disappoint with a third gas fireplace with brick surround, built-in shelving, living area, pool table and even a full wet bar room. Plus, a separate exercise room, too, with barn doors. Not an ordinary finished basement. Backyard is pristine with professional landscaping and a black, aluminum fence. Enjoy the pergola and the private, covered porch complete with a swing. Another great feature is the huge mudroom off the garage with laundry, custom built-ins for incredible storage and a utility sink. Amazing property, location, finishes, features and all in the Blue Ribbon School District!
| 4 weeks ago | Status changed to Pending | |
| 4 weeks ago | Listing updated with changes from the MLS® | |
| 2 months ago | Listing first seen on site |

The real estate listing information is provided by Bright MLS is for the consumer's personal, non-commercial use and may not be used for any purpose other than to identify prospective properties consumer may be interested in purchasing. Any information relating to real estate for sale or lease referenced on this web site comes from the Internet Data Exchange (IDX) program of the Bright MLS. This web site references real estate listing(s) held by a brokerage firm other than the broker and/or agent who owns this web site. The accuracy of all information is deemed reliable but not guaranteed and should be personally verified through personal inspection by and/or with the appropriate professionals. Properties in listings may have been sold or may no longer be available. The data contained herein is copyrighted by Bright MLS and is protected by all applicable copyright laws. Any unauthorized collection or dissemination of this information is in violation of copyright laws and is strictly prohibited. Copyright © 2020 Bright MLS. All rights reserved.